

 Listing Courtesy of: ASPEN / Listed By: Sarai Ochoa, Ronin Real Estate Professionals ERA Powered; Milton Arroyo, Ronin Real Estate Professionals ERA Powered - Contact: (970) 549-1052
 109 Wimberly Drive Fruita, CO 81521
Active (51 Days)
$405,000 (USD)
Description
MLS #:
194433
194433
Taxes
$1,912(2025)
$1,912(2025)
Lot Size
6,970 SQFT
6,970 SQFT
Type
Single-Family Home
Single-Family Home
Year Built
2016
2016
Style
Ranch
Ranch
Views
No
No
County
Mesa County
Mesa County
Listed By
Sarai Ochoa, Ronin Real Estate Professionals ERA Powered, Contact: (970) 549-1052
Milton Arroyo, Ronin Real Estate Professionals ERA Powered
Milton Arroyo, Ronin Real Estate Professionals ERA Powered
Source
ASPEN
Last checked Oct 24 2026 at 1:59 AM MDT
ASPEN
Last checked Oct 24 2026 at 1:59 AM MDT
Bathroom Details
- Full Bathroom: 1
- 3/4 Bathroom: 1
Interior Features
- Furnished : Furnished
- Laundry : Inside
Subdivision
- Out Of Area
Lot Information
- Landscaped
- Corner Lot
Heating and Cooling
- Hot Water
- Baseboard
- Evaporative Cooling
Basement Information
- Crawl Space
Homeowners Association Information
- Dues: $40/MONTHLY
Exterior Features
- Roof: Composition
Utility Information
- Sewer: Public
Garage
- True
Parking
- Rv Access/Parking
Stories
- 1
Living Area
- 1,165 sqft
Listing Price History
Date
Event
Price
% Change
$ (+/-)
Oct 09, 2026
Price Changed
$405,000
-2%
-$10,000
Sep 03, 2026
Listed
$415,000
-
-
Additional Information: Ronin Real Estate Professionals ERA Powered | (970) 549-1052
Location
Disclaimer: Copyright 2026 Aspen Glenwood MLS. All rights reserved. This information is deemed reliable, but not guaranteed. The information being provided is for consumers’ personal, non-commercial use and may not be used for any purpose other than to identify prospective properties consumers may be interested in purchasing. Data last updated 10/23/26 18:59



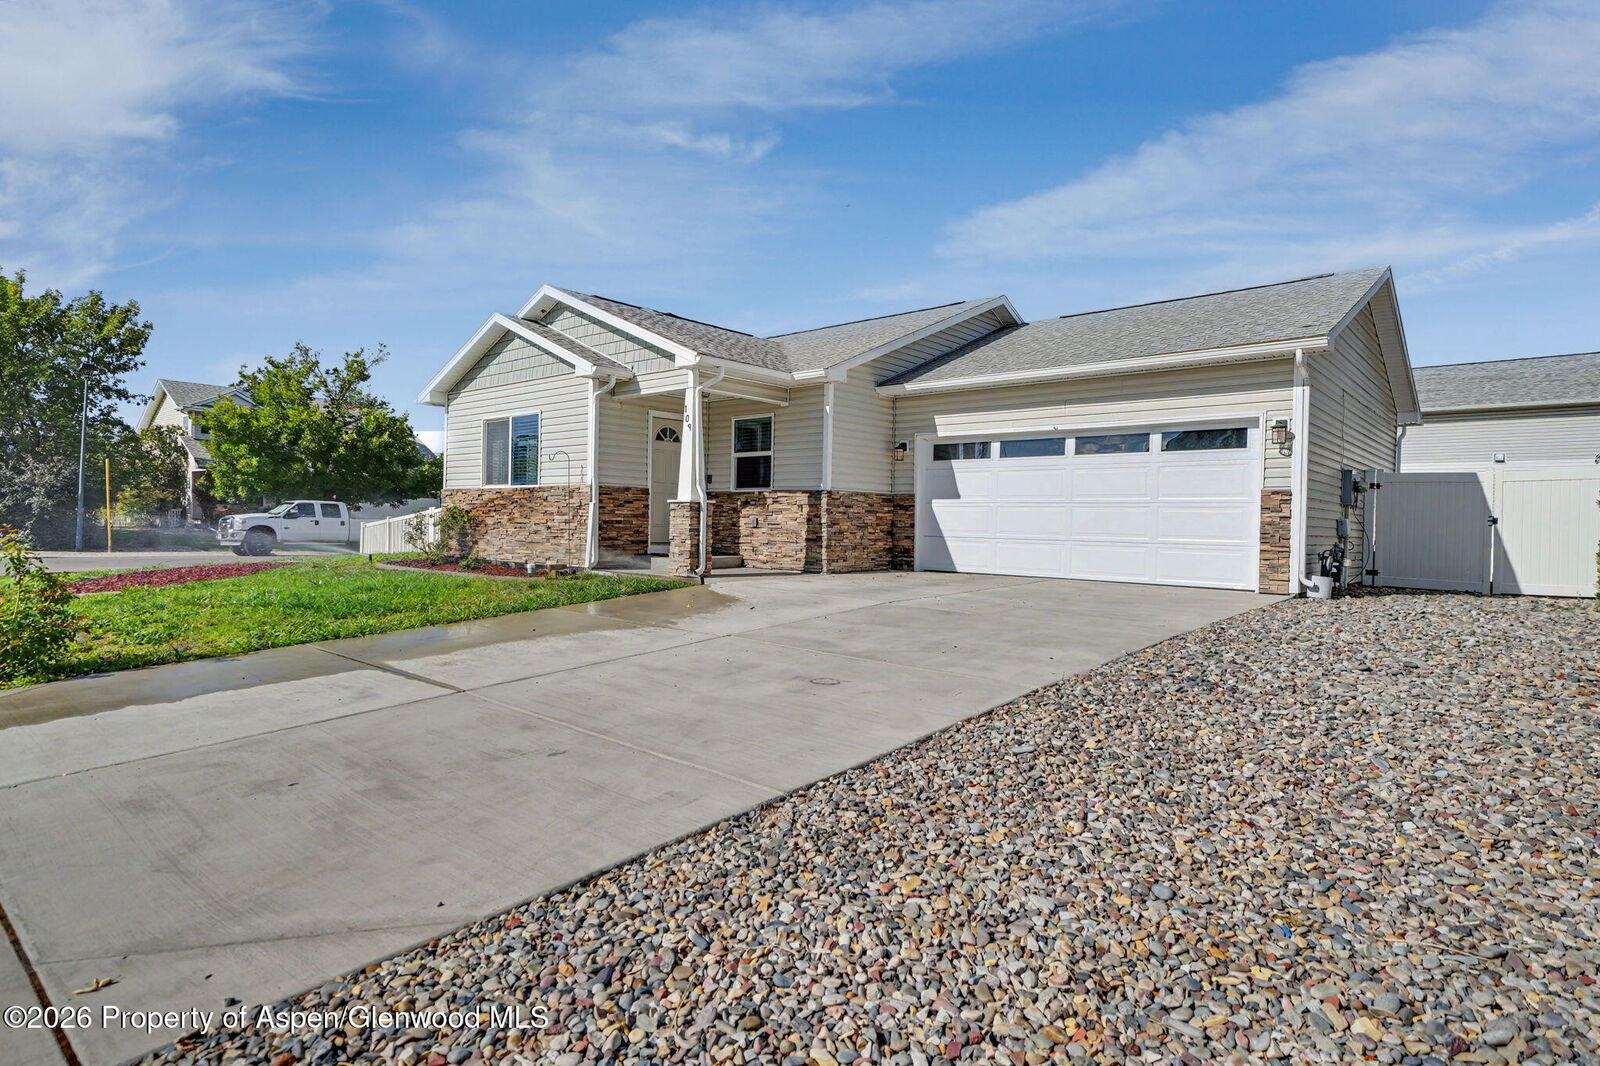
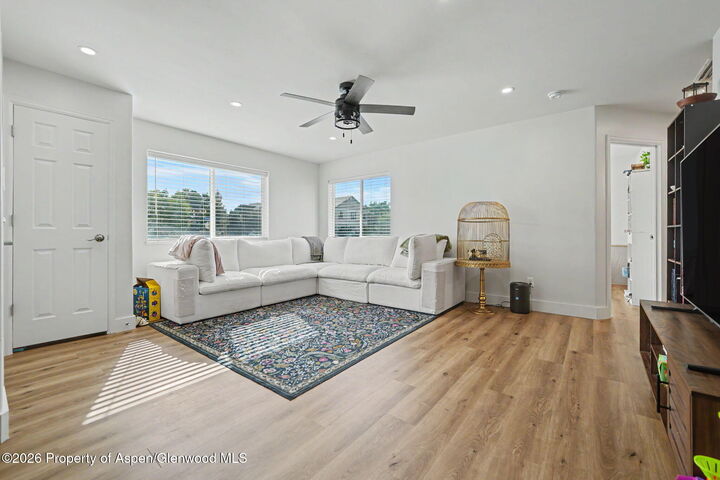
The interior feels warm and polished, with luxury vinyl plank flooring, updated lighting and fixtures, and a clean, neutral palette throughout. At the heart of the home, the kitchen is finished with quartz countertops, stainless steel appliances, generous cabinetry, and plenty of workspace, flowing naturally into the main living areas. The primary suite offers its own private bath with a walk in shower, while two additional bedrooms provide flexibility for guests, an office, or everyday living.
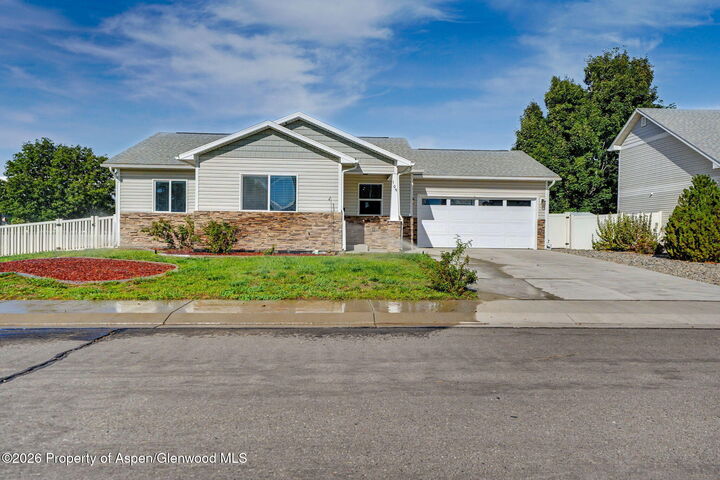
The corner lot adds another layer of versatility, with a spacious fenced backyard ready for summer dinners, gardening, pets, play, or quiet evenings under the Colorado sky. Alongside the attached 2 car garage, recreational vehicle parking (RV) provides additional space for a boat, camper, trailer, or the weekend toys that come with life out West.
Located within Canterbury Park, the home keeps everyday conveniences close while leaving Fruita's lifestyle at your fingertips. Schools and parks are nearby, with downtown Fruita, local dining, shopping, trails, and miles of Western Colorado recreation just minutes away.
Renovada, moderna y diseñada para disfrutar el estilo de vida de Colorado. Esta casa de una sola planta ofrece 3 recámaras, 2 baños y espacios cómodos con acabados cuidadosamente actualizados.
En el interior encontrará pisos de vinilo de lujo, iluminación y accesorios renovados, además de una cocina con cubiertas de cuarzo, electrodomésticos de acero inoxidable y amplio espacio de almacenamiento. La recámara principal cuenta con baño privado y regadera tipo walk in.
Ubicada en un lote en esquina, la propiedad incluye un amplio patio cercado, cochera para 2 vehículos y espacio adicional para estacionamiento de vehículos recreativos (RV), boat, camper o remolque.
Todo dentro de Canterbury Park, cerca de escuelas, parques, el centro de Fruita, restaurantes, tiendas, senderos y algunas de las mejores opciones de recreación al aire libre de Colorado.